
Bryan Elite Concrete works as a commercial concrete contractor in Bryan, TX and has for more than 20 years, serving surrounding cities including Lake Bryan, College Station, Hearne, Caldwell and Gause. Commercial flatwork is a different job from residential work in three ways that matter: heavier loads in defined places, a review and inspection process that runs alongside the build, and a property that usually has to stay open while the work happens.
The load part is the one most often underestimated. A parking lot is not one pavement. Stalls carry cars, drive aisles and dumpster approaches carry loaded collection trucks, and delivery bays take repeated point loads in the same footprint. Pouring all of it to one section fails at the turning points first, and those are the most expensive places to go back to.
The review part is local and specific. Bryan’s site development rules prescribe materials, curbing, wheel stop and island details, sidewalk obligations and dumpster pad dimensions, and some of those requirements appear in two chapters that do not agree with each other. Knowing that in advance is the difference between one build and a rebuild.
Parking Lots and Paved Areas
Sectioning a Lot by What Drives on It
We section a lot by actual traffic rather than pouring one thickness throughout: heavier sections at entries, drive aisles, truck routes, dumpster approaches and loading areas, and lighter sections in stalls. Under Section 62-297 off-street parking and maneuvering for passenger and light-truck use must be an all-weather surface of asphalt or Portland cement, so the material question is settled and the section is the design decision.
Curbing, Islands and Wheel Stops
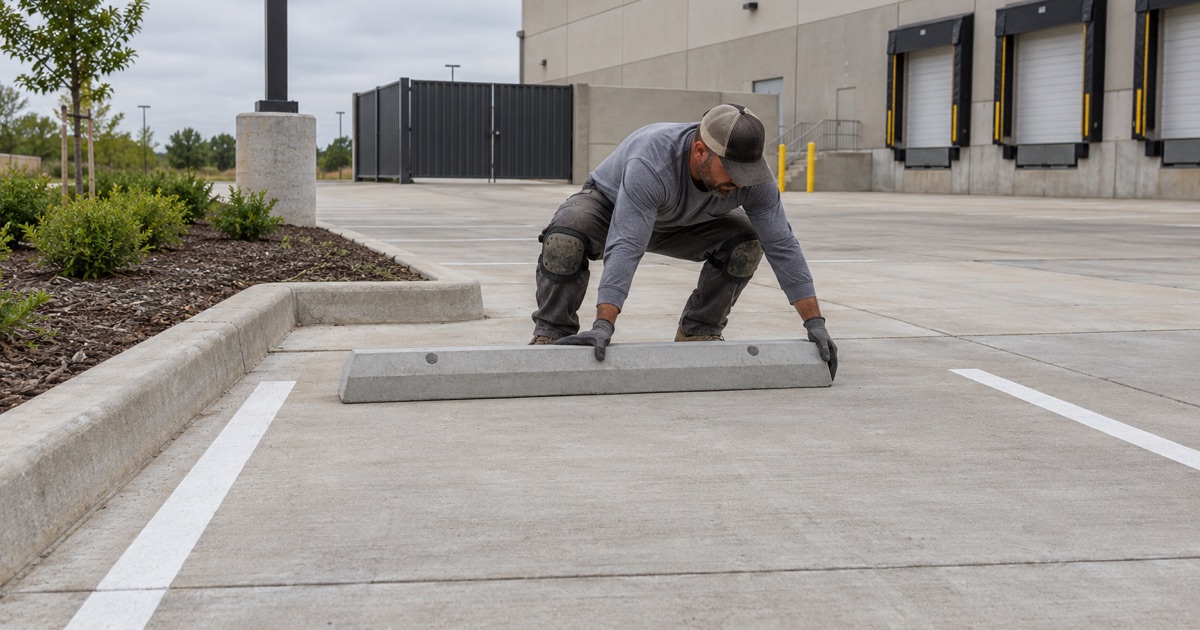
Bryan requires the perimeter of paved surfaces to be curbed for everything except single-family residential, sets a minimum six-inch height for concrete wheel stops and for raised curbing at landscape islands, and requires raised dividers to carry six-inch curbing at a minimum width face to face. Those numbers get built rather than approximated, because they are what an inspection measures.
Materials That Are Not Permitted Here
The same section names materials that may not be used as a permanent off-street parking surface, and the list catches people out: asphalt millings, timber, concrete masonry units, recycled or crushed concrete and shell. Crushed concrete is a normal base material and is not a finished surface here. Gravel is allowed for larger wheelbases outside industrial use only when contained by concrete curbing or a similar permanent border.
Service Areas, Pads and Site Elements
Dumpster Pads and Enclosures
Bryan regulates the dumpster pad in two chapters that do not agree. Chapter 102 requires a front-load interior pad 12 feet wide by ten feet deep at a minimum six inches, plus a further ten feet in front to carry the collection vehicle, while Chapter 62 requires the pad and says nothing about that apron. The two also differ on side-load and small container pads. We build to the stricter reading so the pad passes either way.
Equipment, Generator and Transformer Pads
Generator, transformer, chiller and mechanical pads are designed to the equipment’s own footprint, weight, anchor pattern and clearances, working from the supplier’s template drawing rather than from a generic detail. Anchor layout is set before placement. Where an epoxy doweled connection is needed into existing concrete, we detail it rather than improvising on the day.
Loading Docks, Aprons and Truck Courts
Dock aprons and truck courts take the heaviest and most repetitive loading on most commercial sites, concentrated in a narrow band where trailers turn and set down. We build those areas as their own sections with the thickness, reinforcement and jointing the traffic warrants, and we design the drainage so water does not sit in the trench line where it does the most damage.
Sidewalks, Ramps and the Public Frontage
Sidewalk Obligations That Come With a Site Plan
A site plan under full review triggers design and construction of concrete sidewalks to city design standards on existing and proposed curb and gutter streets adjacent to or included in the plan, with downtown districts and home occupations exempt and a payment in lieu available on the city engineer’s approval. We identify that obligation early, because it is a budget line rather than a detail.
Curb Ramps, Landings and Accessible Routes
Ramps have to hold running slope, cross slope and a level landing at once, and detectable warning surfaces are specified by product and sometimes by color, with cast in place detectable warning surface in colonial red called for within Travis Bryan Midtown Park. The route as a whole is what gets judged, so we survey the full run rather than pricing individual panels.
Right-of-Way Work and Street Cut Restoration
Work in the public right of way is permitted, staked and inspected, and restoration of a cut through public pavement or walk goes back to the published municipal detail rather than to what was there before. We keep the permit and inspection sequence in order and leave the inspection tag on site as the code requires, then hand the job over closed out.
Working on an Operating Property
Phasing So the Site Stays Open
Most commercial work here happens on a property that cannot close, so the sequence is the deliverable as much as the concrete. We phase by section, keep entrances and accessible routes usable, and agree which areas are out of service on which days before mobilizing. Authorized construction hours in Bryan run from 7:00 a.m. to 7:00 p.m., Monday through Saturday, which shapes what is possible.
Rental, Student Housing and the Turn Between Leases
In a market where student and rental housing is a large share of the property book, the timing of parking and walkway work is frequently the whole constraint. A parking area out of service mid-lease is close to worthless to a manager. We build that work into the turn between leases and hold the dates we commit to.
Documentation, Testing and Handover
On commercial work you get the specification in writing, the batch tickets for what arrived, compaction and testing records where the job calls for them, and the inspection sign-offs. That paper trail is what a property owner needs three years later when a question comes up, and it costs nothing to keep if it is collected as the job runs.
- 20+ Years Experience
- Free On-Site Quotes
- Written Scope and Specs