How a Concrete Project Runs, Start to Finish
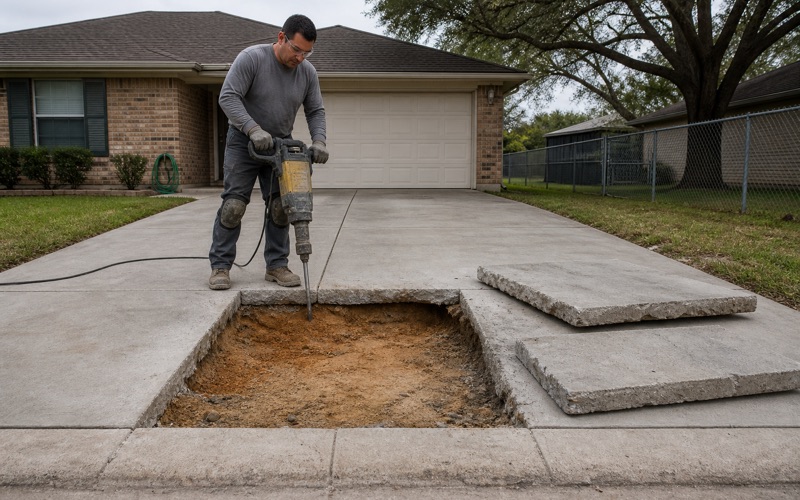
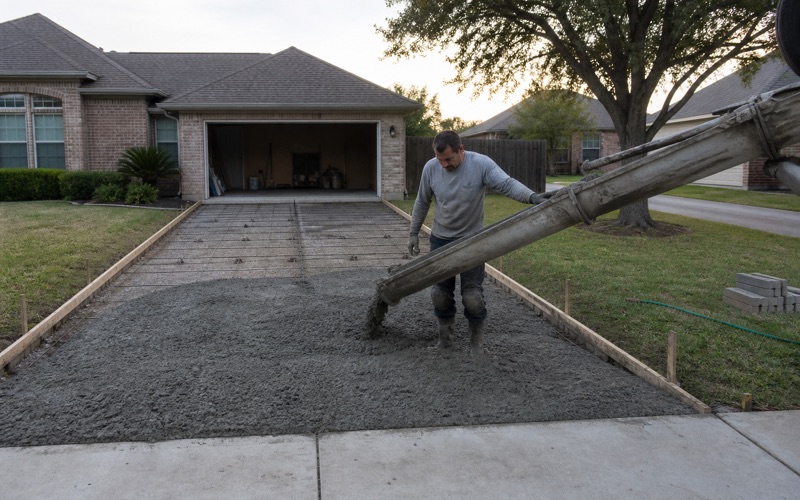
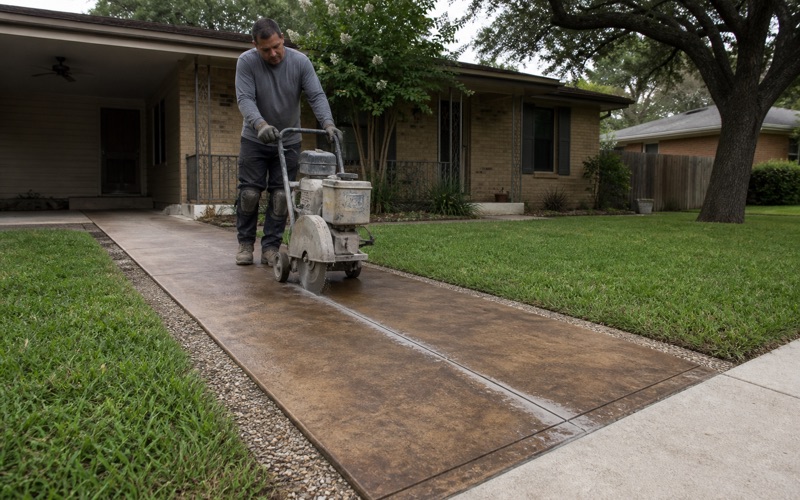
A concrete job here runs from a site visit reading soil, fall and access through layout, excavation, base preparation, forming, reinforcement, placement, finishing, jointing and curing. We walk the grade with you before anything is torn out and put the date you can load it in writing, so you can plan around a driveway you cannot use.
The Duplex Soil Profile Under Most of This County
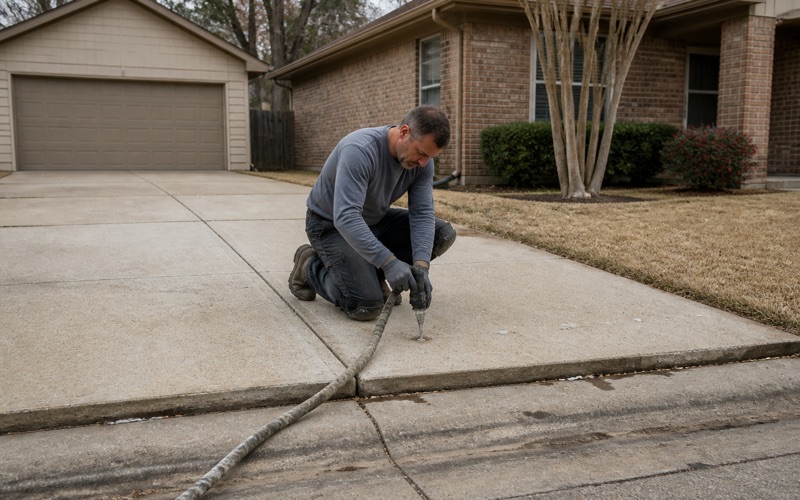
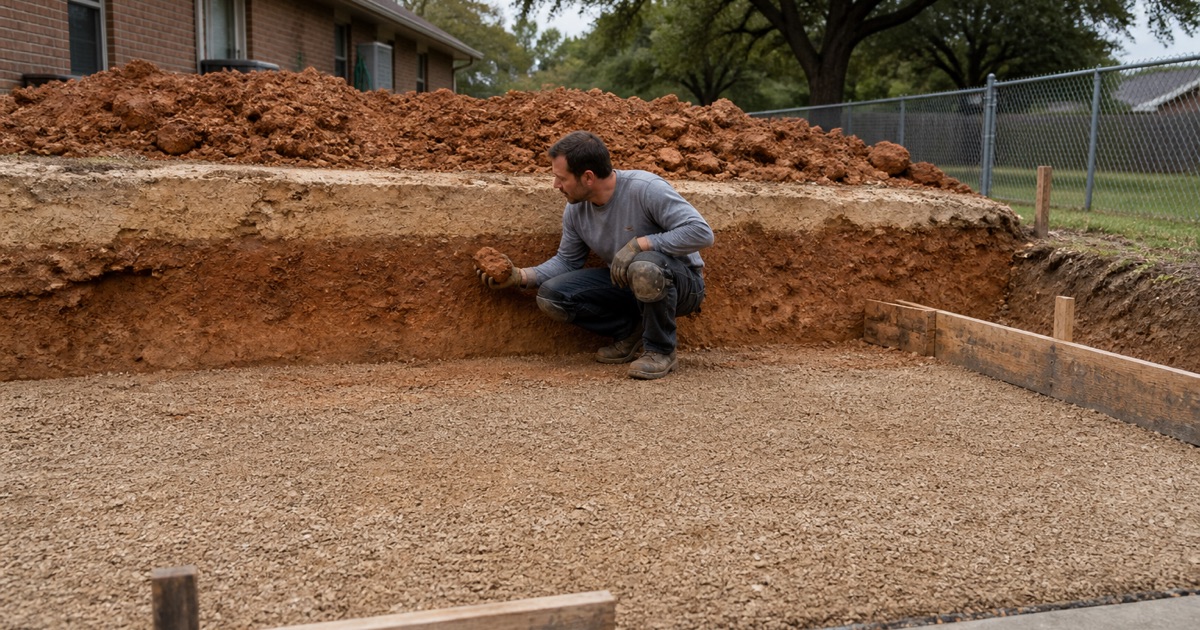
A duplex profile is a permeable surface layer over a far denser one, and it describes most of Bryan: the Zack, Boonville, Tabor, Zulch and Gredge units cover well over half the city’s mapped soil area, each a low-plasticity sandy surface over a Bt horizon at 45 to 50 percent clay. Rain sinks through the top layer, meets the abrupt permeability contrast and sits. That perched water, not the mix, moves flatwork here.
Concrete Driveways and the Approach at the Property Line
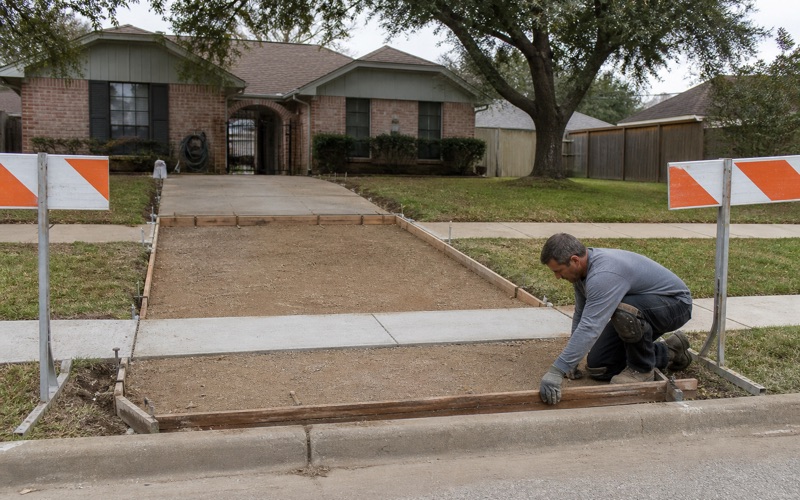
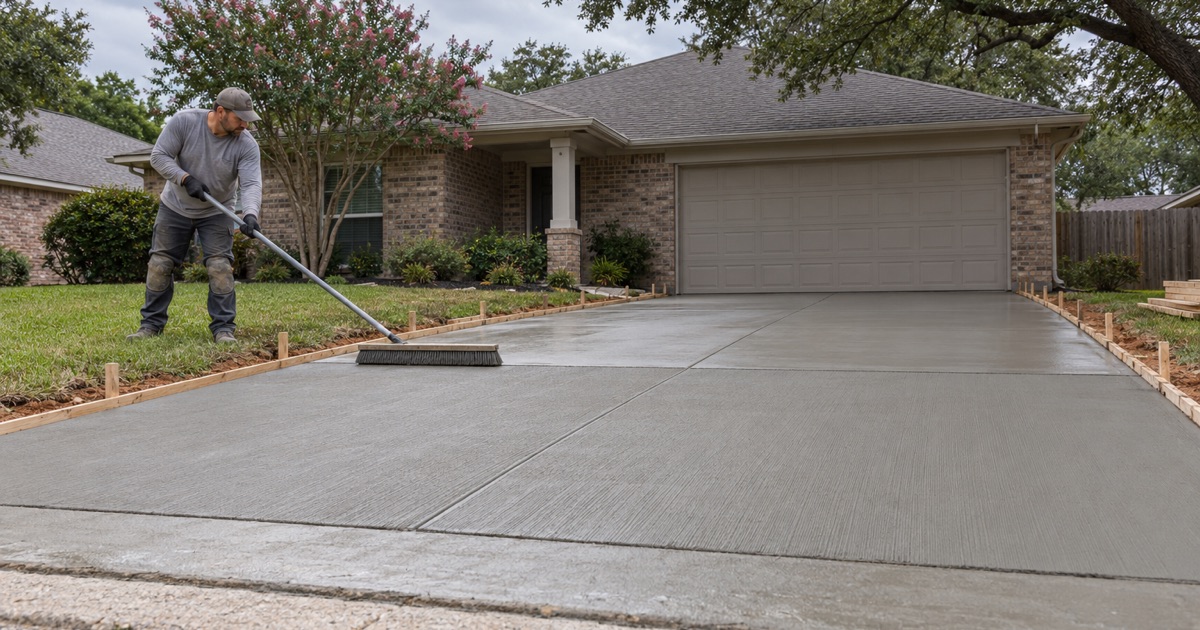
A driveway is two jobs with a line drawn between them. On private property the pour is yours to specify, and Bryan Section 14-47 exempts private drives and sidewalks there from permits and inspections entirely. The approach crossing into public right of way is the city’s: Portland cement concrete to the subdivision construction standards, handled as permitted work.
Concrete Patios Sized Around How the Yard Gets Used
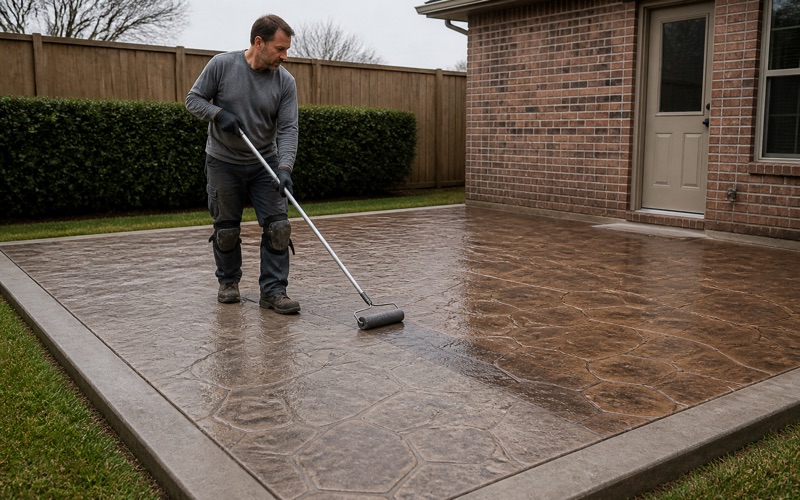
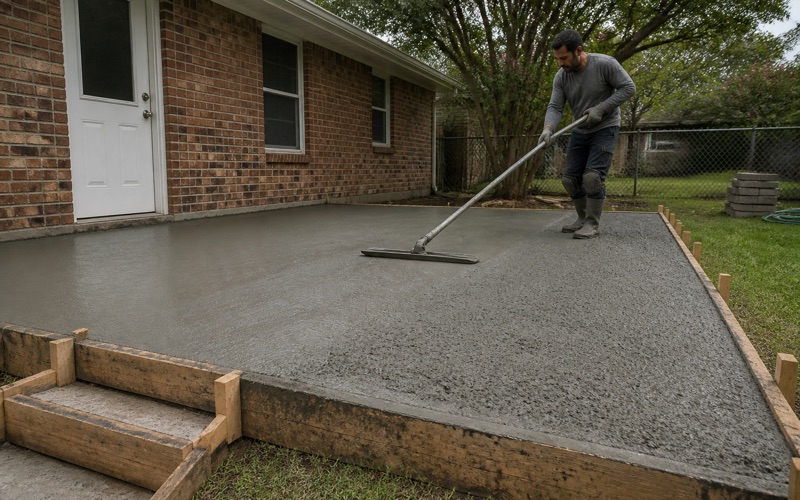
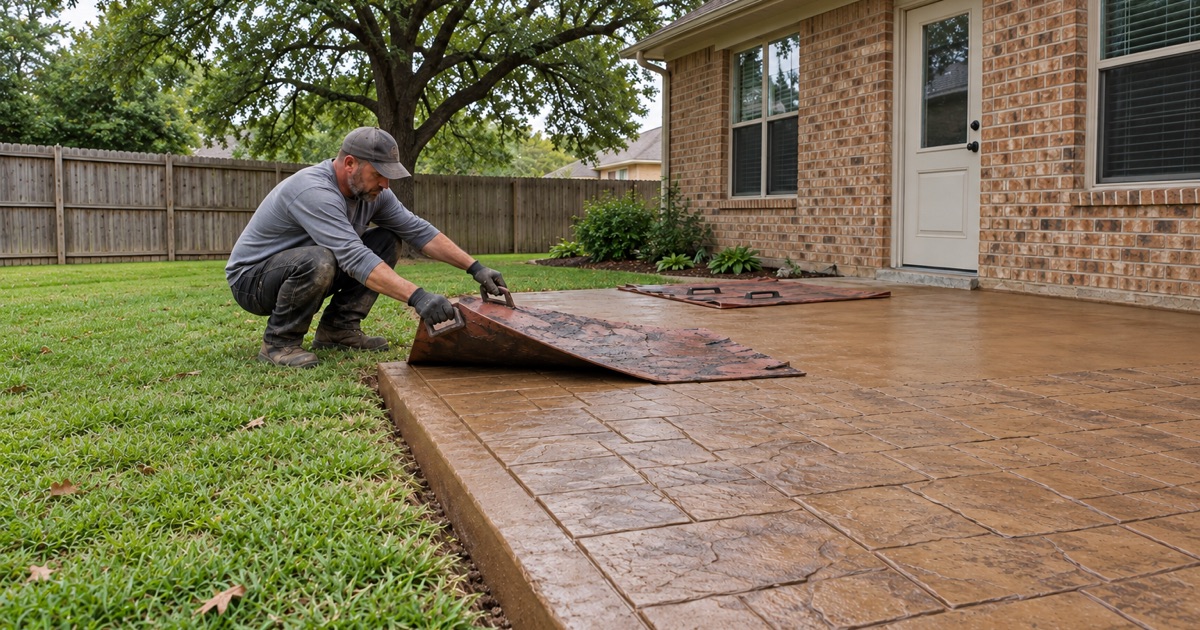
A patio sized to a catalog picture rather than to how the yard is used ends up with furniture on the grass and a grill in the traffic path. We lay it out around the door swing, the shade at the hour you use it and the route to the gate, then set the fall away from the house.
Shop floors, barn slabs, RV pads, hot tub pads, shed bases and metal building slabs carry loads a patio never sees, so each is designed from the load rather than from habit. We size thickness, reinforcement and edge thickening to whatever is going on it. A pad poured at patio thickness under a loaded trailer cracks at the wheel path within a season.
Sidewalks and Walkways at the Width and Slope Required
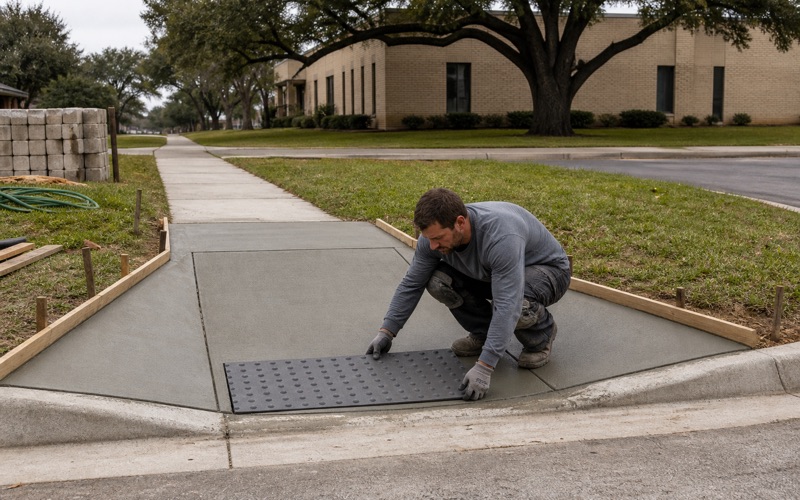
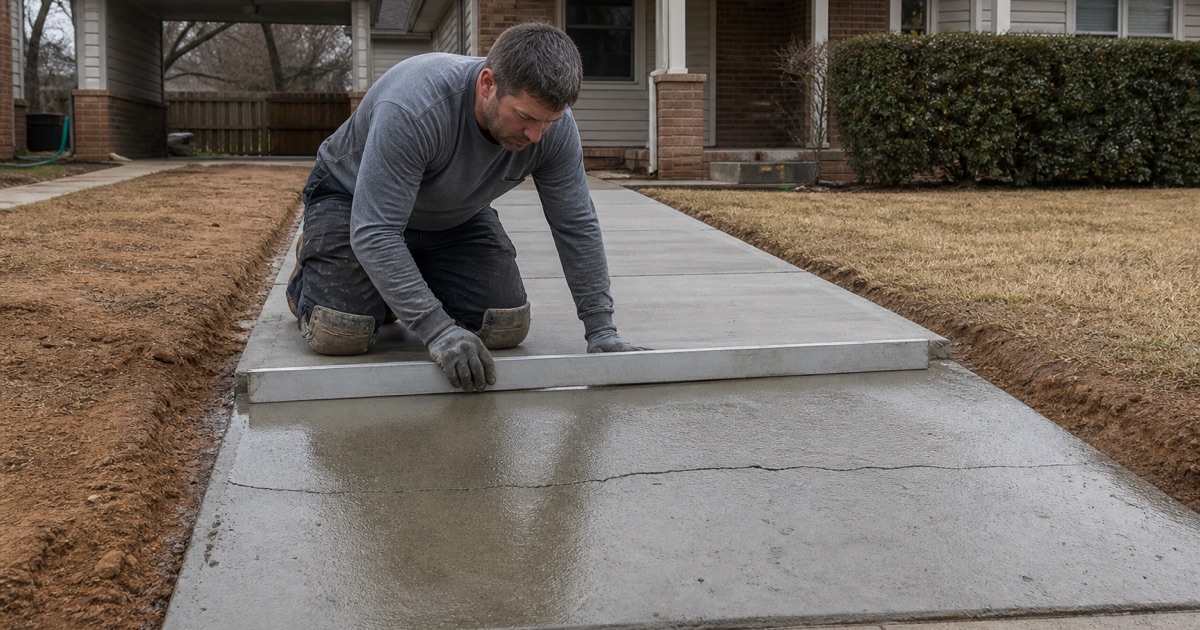
Private walkways can follow the landscape, but anything in the right of way or built under a site plan answers to the city’s design standards for width, cross slope and thickness, and new walks must adjoin existing ones and taper to width. We build to the published standard and show you the dimensions, which keeps a walk from being rejected after it is down.
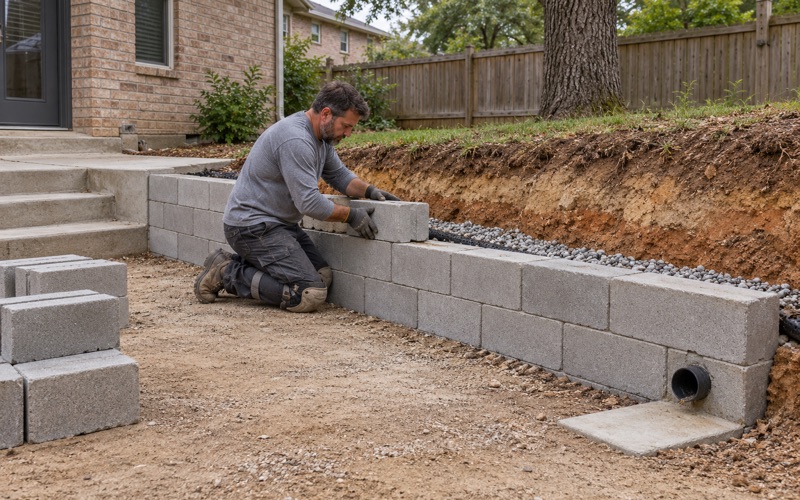
Load-bearing work is where the local code narrows the options sharply. Section 14-47 deletes every reference to wood foundations, crushed stone foundations and masonry footings, and sends slabs-on-grade with turned-down footings to the minimum foundation standard added at IBC Section 1907.2. Pier and beam, basement and crawl space foundations need a Texas licensed architect or engineer, and we build to that sealed drawing.
Steps, Aprons and the Smaller Pours That Finish a Job
Steps, landings, garage aprons, trash pads, mower ramps and stoops make a project feel finished, and they are most often left to a second trip that never happens. We schedule them with the main pour so color, finish and joint lines match, because concrete placed weeks later rarely does.
Slab Thickness and When Reinforcement Earns Its Cost
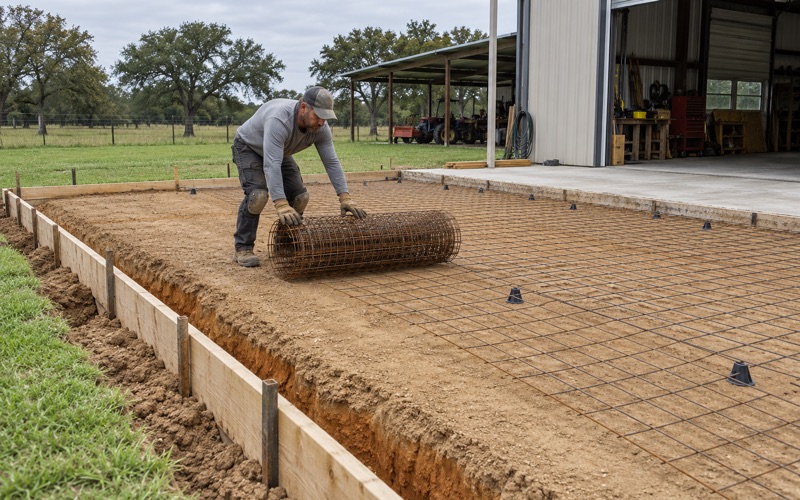
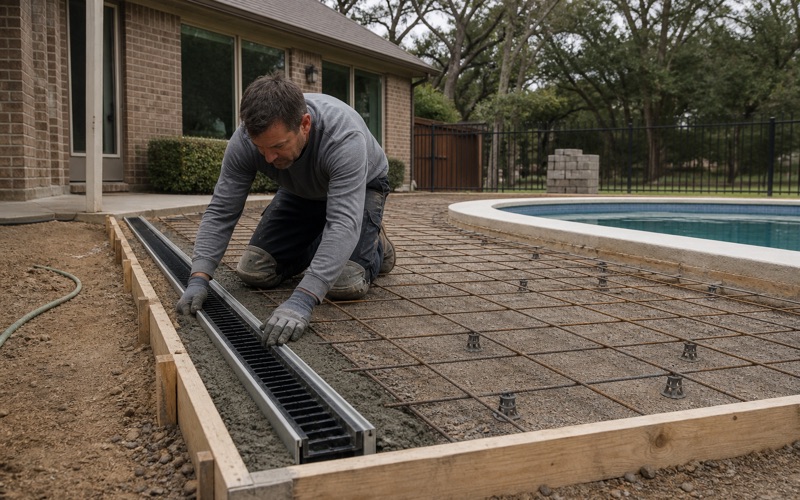
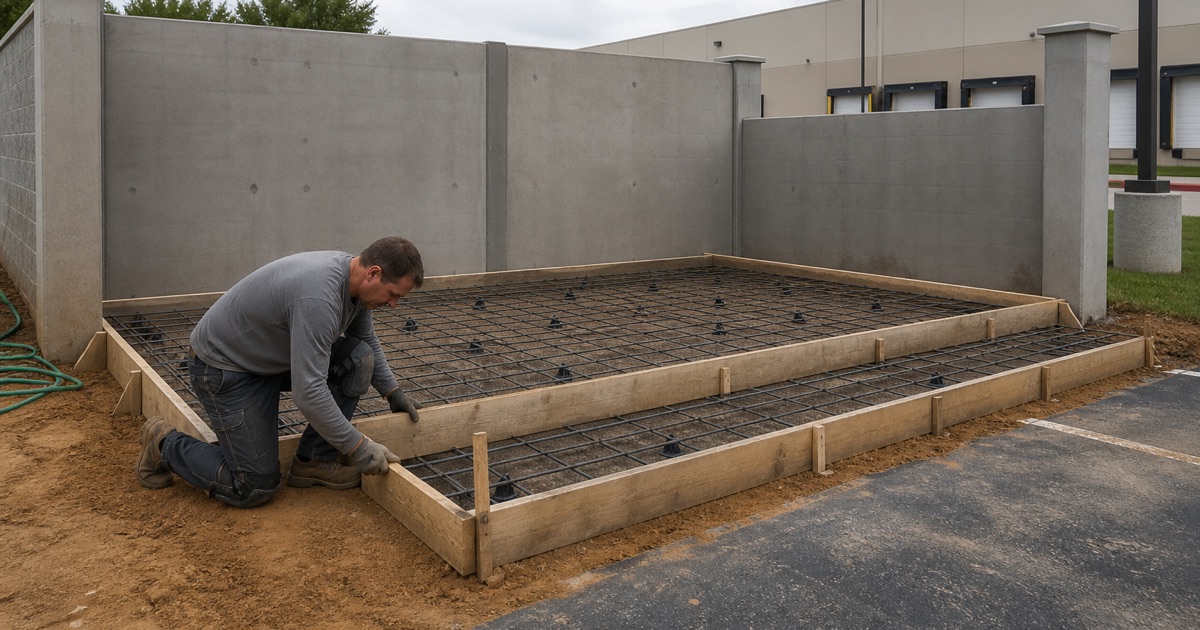
Thickness carries load; reinforcement controls what a crack does once it forms. The two are not interchangeable. On a duplex soil with a swelling subsoil, welded wire reinforcement or rebar on chairs holds a shrinkage crack tight instead of letting it open into a trip edge, and we say plainly where money is better spent on base preparation than on steel.
Drainage, Fall and Where the Water Goes Afterward
Water is the whole argument here. Section 62-296 requires a driveway designed so street drainage stays in the street, typically by setting the driveway elevation at the property line at least as high as the top of curb, and the same logic applies behind the house. We set fall, edges and outfall so runoff leaves the slab rather than standing along it.