Bryan Elite Concrete works as a concrete contractor in Caldwell, pouring slabs, driveways, pads and repair work with more than 20 years behind the crew. Anyone quoting residential slab work here needs to know what changed in April 2025, because a threshold written into the city code that month decides whether your job needs an engineer before it needs a concrete truck.
Ordinance 4-15-25-E added a section that requires any residential slab on grade of 500 square feet or more to be engineered, along with any commercial structure spanning more than 24 feet in any direction. Below those thresholds the code’s own minimum foundation standards may be used instead.
That is not a detail buried in an appendix. It is the first question on a shop slab, a garage addition, a barndominium or a guest quarters, and getting the answer wrong means either an unnecessary engineering bill or a slab that cannot be signed off. We settle it at the quote.
What the April 2025 Ordinance Changed
The 500 Square Foot and 24 Foot Triggers
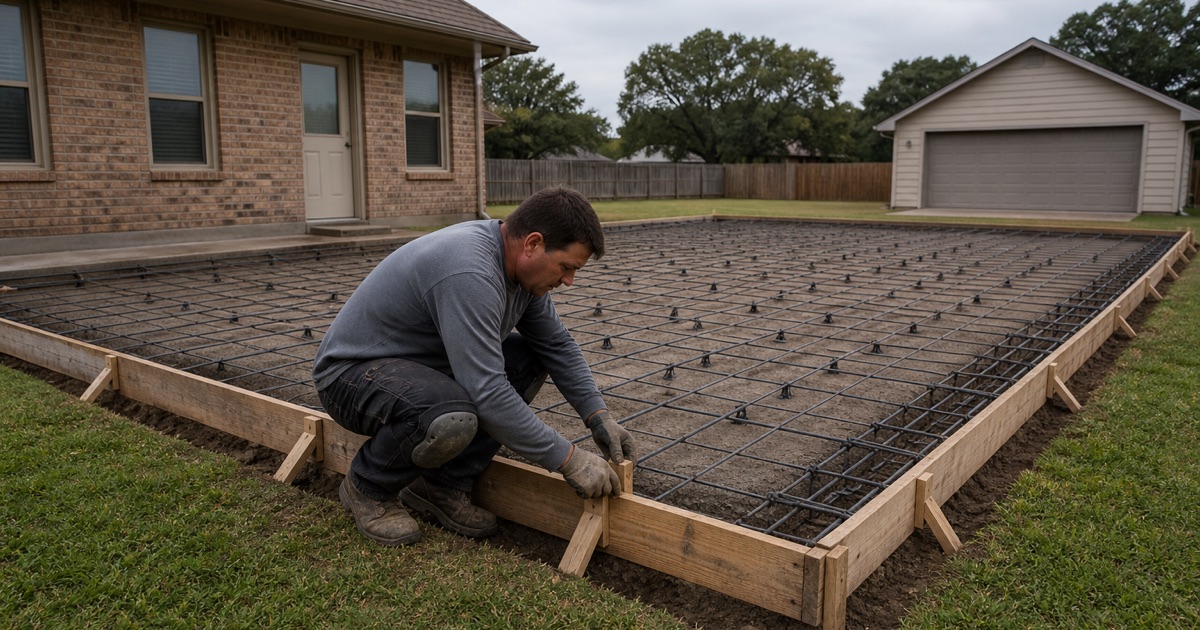
Section 3.03.036 draws two lines. A residential structure of 500 square feet or more proposed on a slab on grade must have an engineered slab, and a commercial structure with a span greater than 24 feet in any direction must have one too. Under those thresholds, the code’s published minimum foundation standards are available.
Five hundred square feet is a smaller building than most people picture. A modest detached shop, a large garage or a sizeable addition crosses it comfortably, which is why we measure and confirm the classification before pricing rather than after a design has been drawn.
What the Minimum Standards Require
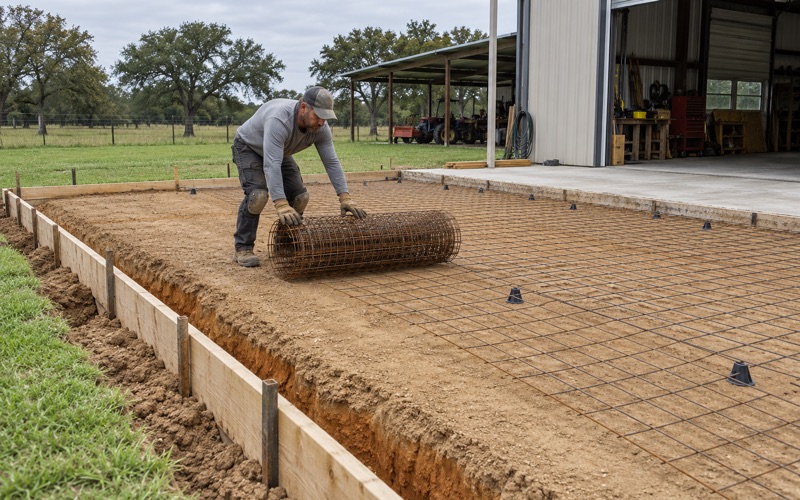
Where the code’s own standards apply, section 3.03.036(d) is specific. The exterior beam must extend at least six inches into undisturbed soil or into fill compacted to 95 percent Standard Proctor by ASTM D 698 within plus or minus 2 percent of optimum moisture, with all fill material carrying a plasticity index between five and 18.
The rest of the sheet follows: maximum beam spacing of 15 feet continuous over the length or width, steel clear of bare earth by three inches and of forms by an inch and a half, a minimum specified compressive strength of 3,000 psi at 28 days, and grade 60 reinforcing steel to ASTM A615 with grade 40 allowed only for stirrups.
The Backfill Report Nobody Expects
The same April 2025 ordinance added section 3.01.006, which catches a job most people never think of as a concrete job. After any project involving tunneling underneath a structure on a slab on grade, the company that performed the backfill must submit an engineering report to the building official certifying it was properly backfilled.
That reaches plumbing repairs and utility work under an existing slab, not just new construction. Excavation and backfill have to comply with the building code section the city adopted and amended. On any job that tunnels under a slab, we identify who owes that report before the tunnel is opened.
Looking for concrete contractor closer to Gause? See Concrete Contractor Services in Gause.
Fill, Subgrade and Ground That Fails the Window
The Fill Window Excludes Most of What Comes Out
The city’s fill band of plasticity index five to 18 is a genuine constraint on local ground. The Benchley surface horizon runs a plasticity index of 17 to 20, the Benchley subsoil 31 to 40, Wilson subsoil 32 to 36, Crockett 34 to 38, Normangee 39 to 40 and Luling clay 38 from top to bottom.
Material excavated on most lots in town does not fall inside that window without selection or treatment. That makes structural fill a purchased, tested item rather than something put back out of the same hole, and we price it as its own line so the quote reflects what actually has to happen.
Where the Reactive Clay Starts
Benchley loam is the most extensive mapped soil inside the city at about 40.3 percent of the mapped area. It carries a loam surface of roughly 24 percent clay at a plasticity index of 17 to 20, sitting on a Bt of 37.5 percent clay about a foot down and a slickensided horizon of 45 percent clay at a plasticity index of 37 to 40 below 18 to 19 inches.
The Davilla-Wilson complex covers a further 22.5 percent, and Luling clay about 8.8 percent on upland slopes, carrying a linear extensibility of 17 percent below its surface horizon, the highest reading mapped in the city. Saturated conductivity drops from 9 micrometers per second in the Benchley surface to about 1.0 in the clay, so water arriving under a slab does not leave through the bottom.
Stabilization and Testing Standards
The city sets its subgrade stabilization line at a plasticity index of 17. Under Exhibit 10B section 610.3, subgrade at 17 or above is stabilized with lime, at five percent by weight for the standard structural section or at a percentage set by a certified laboratory lime series test, while subgrade below 17 is stabilized with five percent Portland cement by weight.
Compaction and testing are equally specific: subgrade to 95 percent relative density by Standard Proctor, base and paving layers to 95 percent by Modified Proctor, compressive strength tested at seven and 28 days at a defined frequency, and pavement cored for thickness. We build to those numbers because they are the ones a job here is measured against.
Driveways, Approaches and the County Line
Approach Material and Setbacks Inside the City
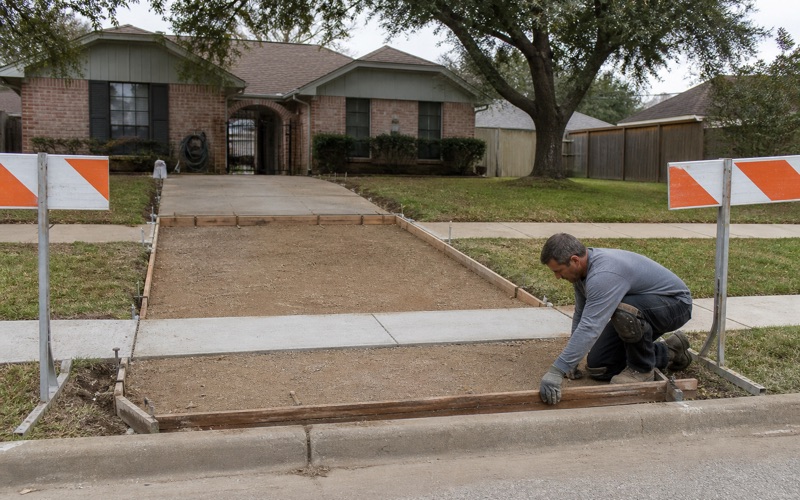
Inside the city the approach in the street right of way must be concrete for commercial, multifamily and industrial development, and for residential driveways abutting curb-and-gutter streets; where there is no curb and gutter, residential pavement may be concrete or asphalt. Owners developing multifamily, commercial or industrial drives on streets without curb and gutter are responsible for the culvert work.
Geometry is fixed too. A low-volume residential approach must sit entirely within the lot and no less than five feet from any side or rear property line, a high-volume approach no less than ten feet from a side line, and any driveway at least three feet clear of a streetlight, utility pole, fire hydrant, signal controller or telephone junction box.
On County Frontage, No Building Code at All
Burleson County states plainly that, unlike a city, it has no authority to create or enforce building codes in unincorporated areas, nor to require building inspections. A flatwork or foundation job on unincorporated frontage therefore has no building permit and no building inspection; what the county does regulate is the right of way, the septic system, the floodplain and the plat.
That is not license to build loosely, it is the opposite. With no inspector in the path, the written specification, the compaction record and the mix documentation are the only evidence the work was done properly, so we produce all three as a matter of course rather than only where someone asks.
The County Access Permit and Its Concrete Hold
The county’s driveway Access Permit carries no application fee. The applicant files at the 911 Addressing Office or emails the completed form, marks the location with white flags within 24 hours, and a Road and Bridge representative inspects the spot, determines the required culvert diameter and any ditch flowline change, and notifies the applicant within seven days.
The concrete detail matters. The application form carries a checkbox for a concrete driveway surface annotated as requiring inspection before placing concrete, so a concrete drive here has a pre-pour hold a rock or asphalt drive does not. The policy also sets a minimum 24-foot culvert length and does not allow driveway concrete within one foot of the road edge.
Permits, Inspections and Practical Scheduling
The Foundation Inspection Comes Before the Truck
Inside the city the foundation inspection is a pre-pour inspection by definition: section 3.02.006(f)(1)(A) requires it after trenches are excavated and forms are erected. Work requiring a permit may not commence until the permit card is posted somewhere conspicuous and protected from the weather.
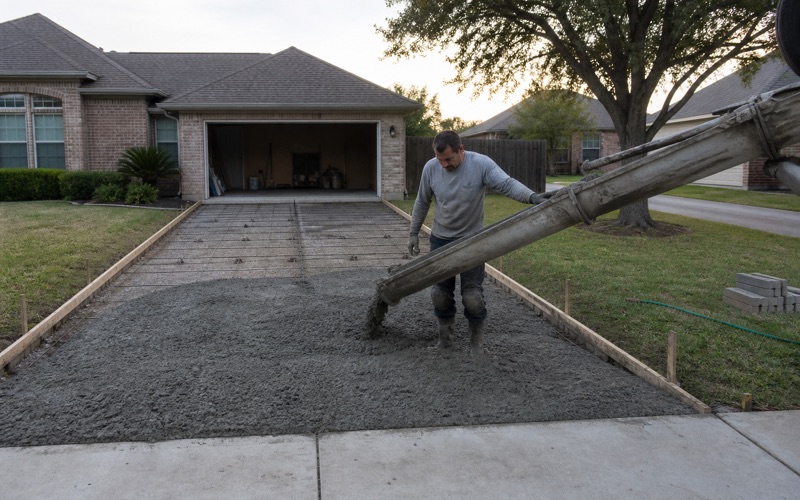
We plan around that hold rather than against it, because a concrete order is not a thing to reschedule casually. Booking the inspection at the right point in the sequence, and having the trenches and steel genuinely ready when it happens, is what keeps a pour on the day it was promised.
Starting Early Has a Price
Beginning work before a permit issues carries a written warning or citation with a maximum penalty of up to $250.00 per day for a first offense and up to $500.00 per day for repeat offenses, and for new residential construction the permit charge doubles. Commercial work carries the same daily maxima with the fee doubled as well.
Permits also expire. Authorized work not commenced within 180 days lapses, as does work suspended or abandoned for more than 180 days, with a single extension of up to 180 days available in writing for good cause if requested before expiration. On a phased project that timing is worth tracking deliberately.
Your Old Slab Is Not on the Collection Route
Construction debris here is defined to include broken concrete, brick, lumber, dirt, sand, gravel and reinforcing steel from construction or demolition, and the code provides that it will not be collected on a regular schedule, with any assistance handled case by case at the city administrator’s discretion.
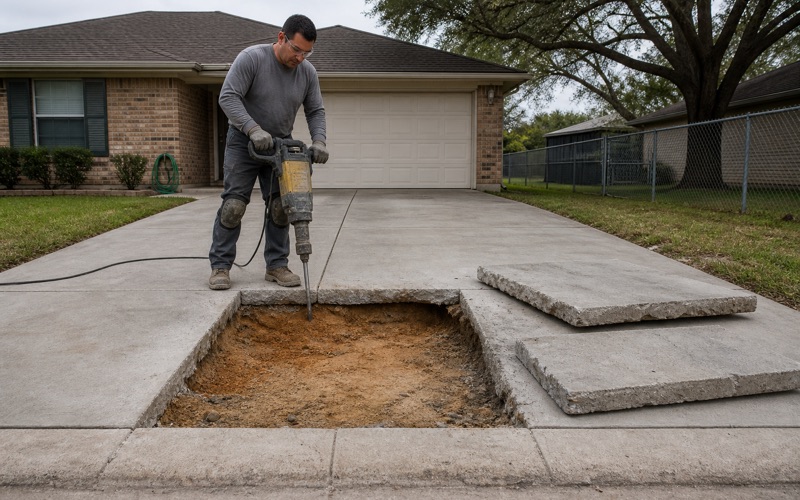
So a driveway or slab replacement produces a pile that has to be hauled off deliberately. We quote demolition and haul-off as their own line rather than leaving it implied, because it is real volume, real cost, and the single most common thing missing from a cheaper-looking quote.
- 20+ Years Experience
- Free On-Site Quotes
- Written Scope and Specs